

Jacobsen Restored
McLean, Virginia
We had the incredible honor of rehabilitating this home originally designed by Hugh Newell Jacobsen, one of our heroes.
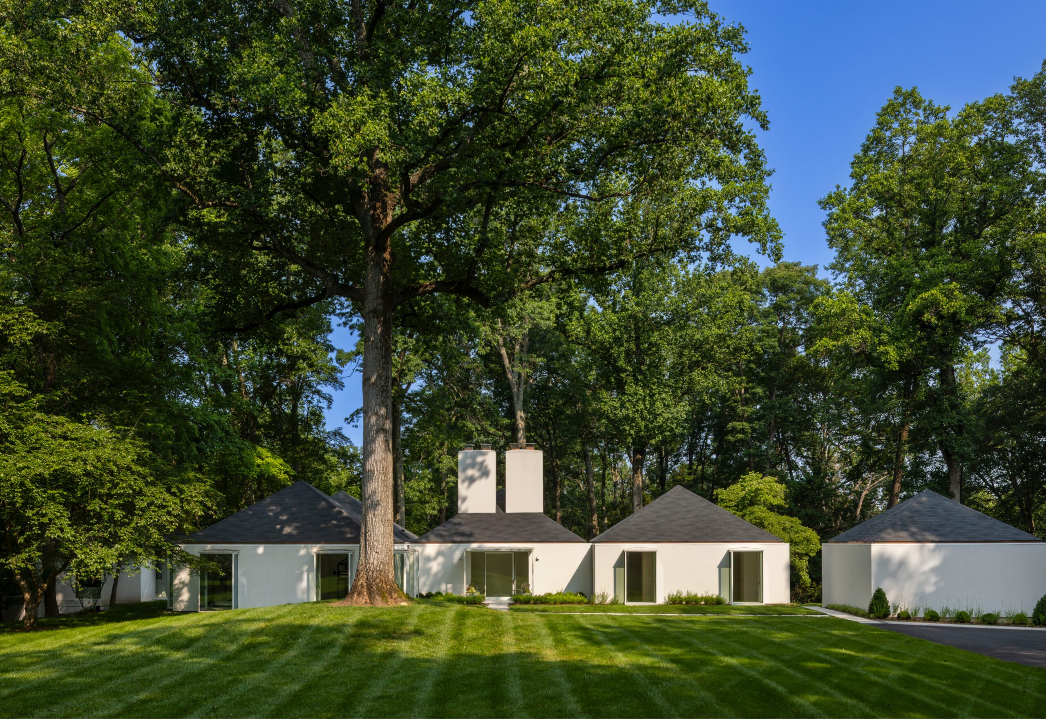
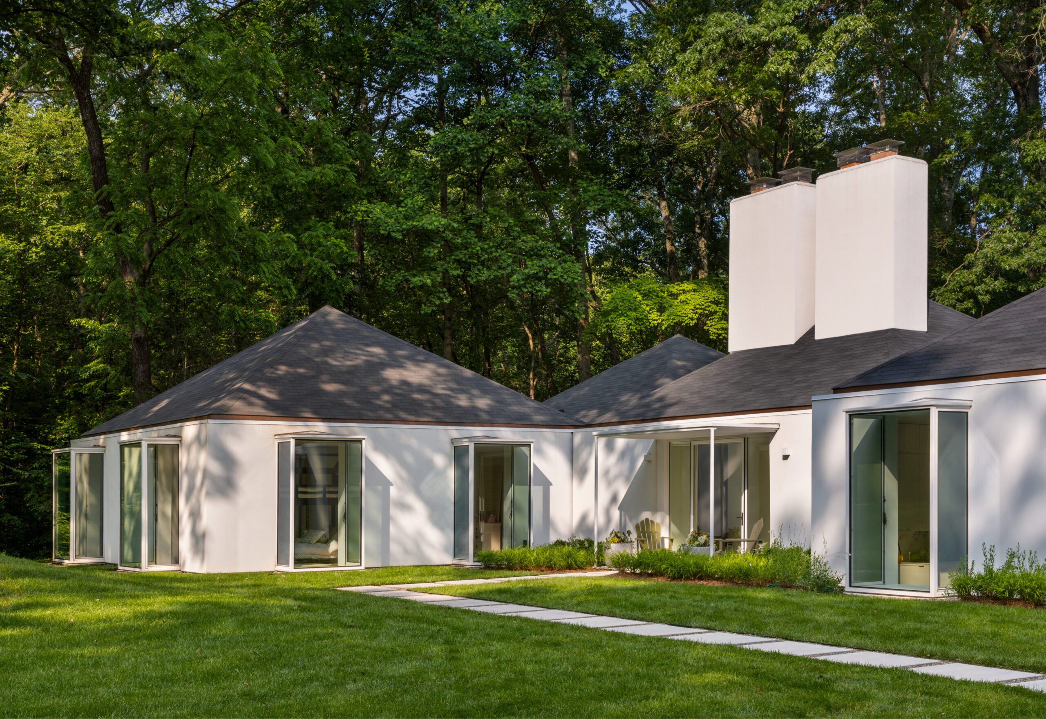
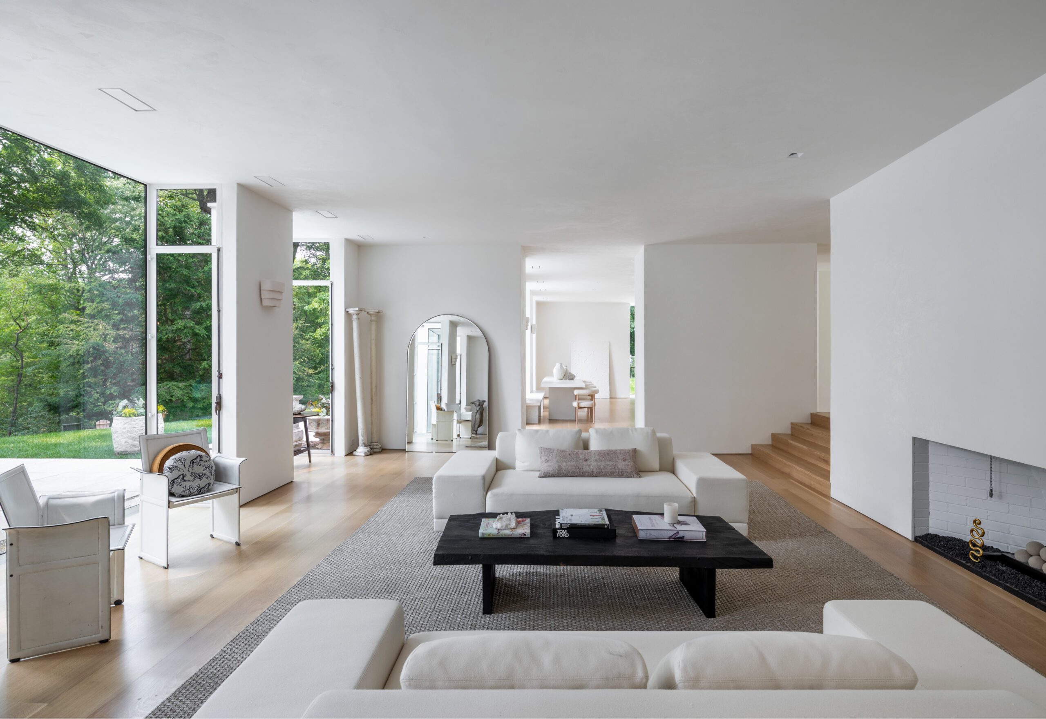
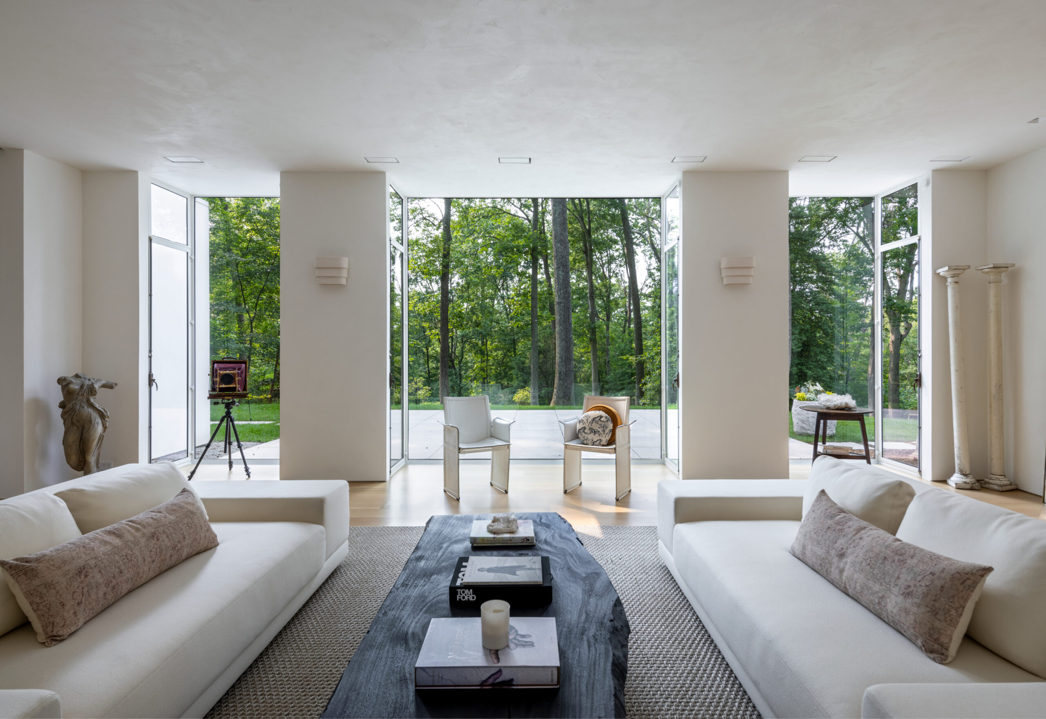
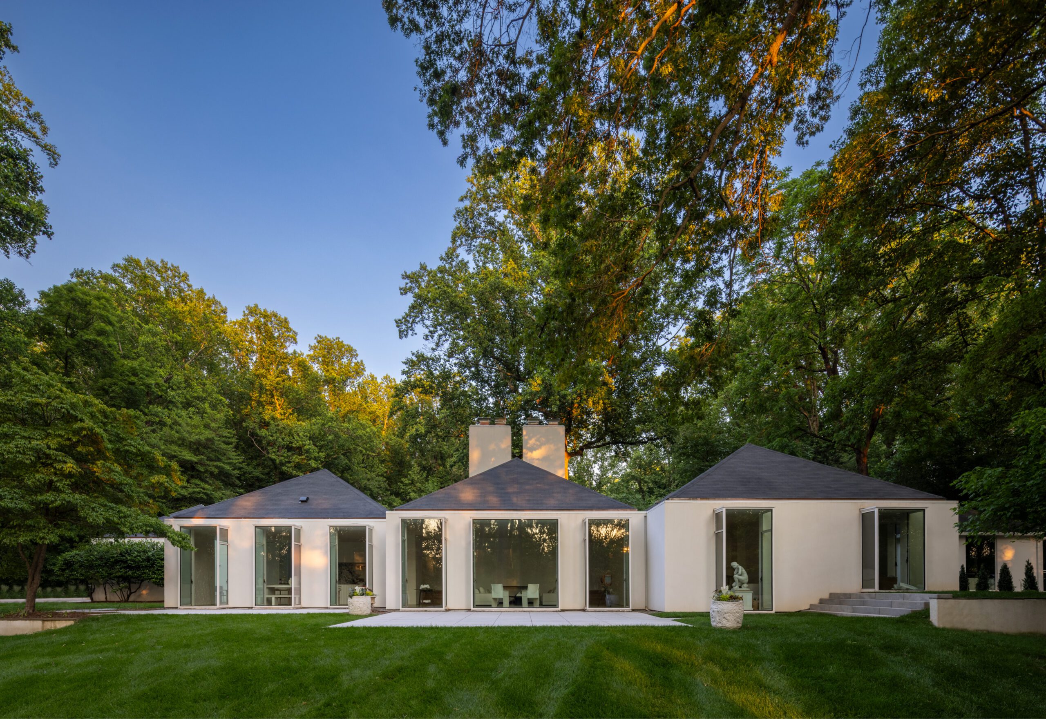
Nestled on 10 acres in McLean, Virginia, this residence sits along a hillside, with a backdrop of trees that slope down to a stream. Jacobsen thoughtfully sited the home to engage with its surroundings, incorporating 19 single-pane, glassed-in bay windows that flood the interiors with natural light and frame stunning views of the landscape.
Over time, inadequate construction detailing as well as various attempts at renovations by others had left the structure in need of a serious overhaul.
With a focus on care and restraint, our team approached the project as a rehabilitation and preservation effort rather than an opportunity for reinvention. Jacobsen’s work continues to resonate today, and we aimed to thoughtfully honor his architectural language throughout
this renovation.
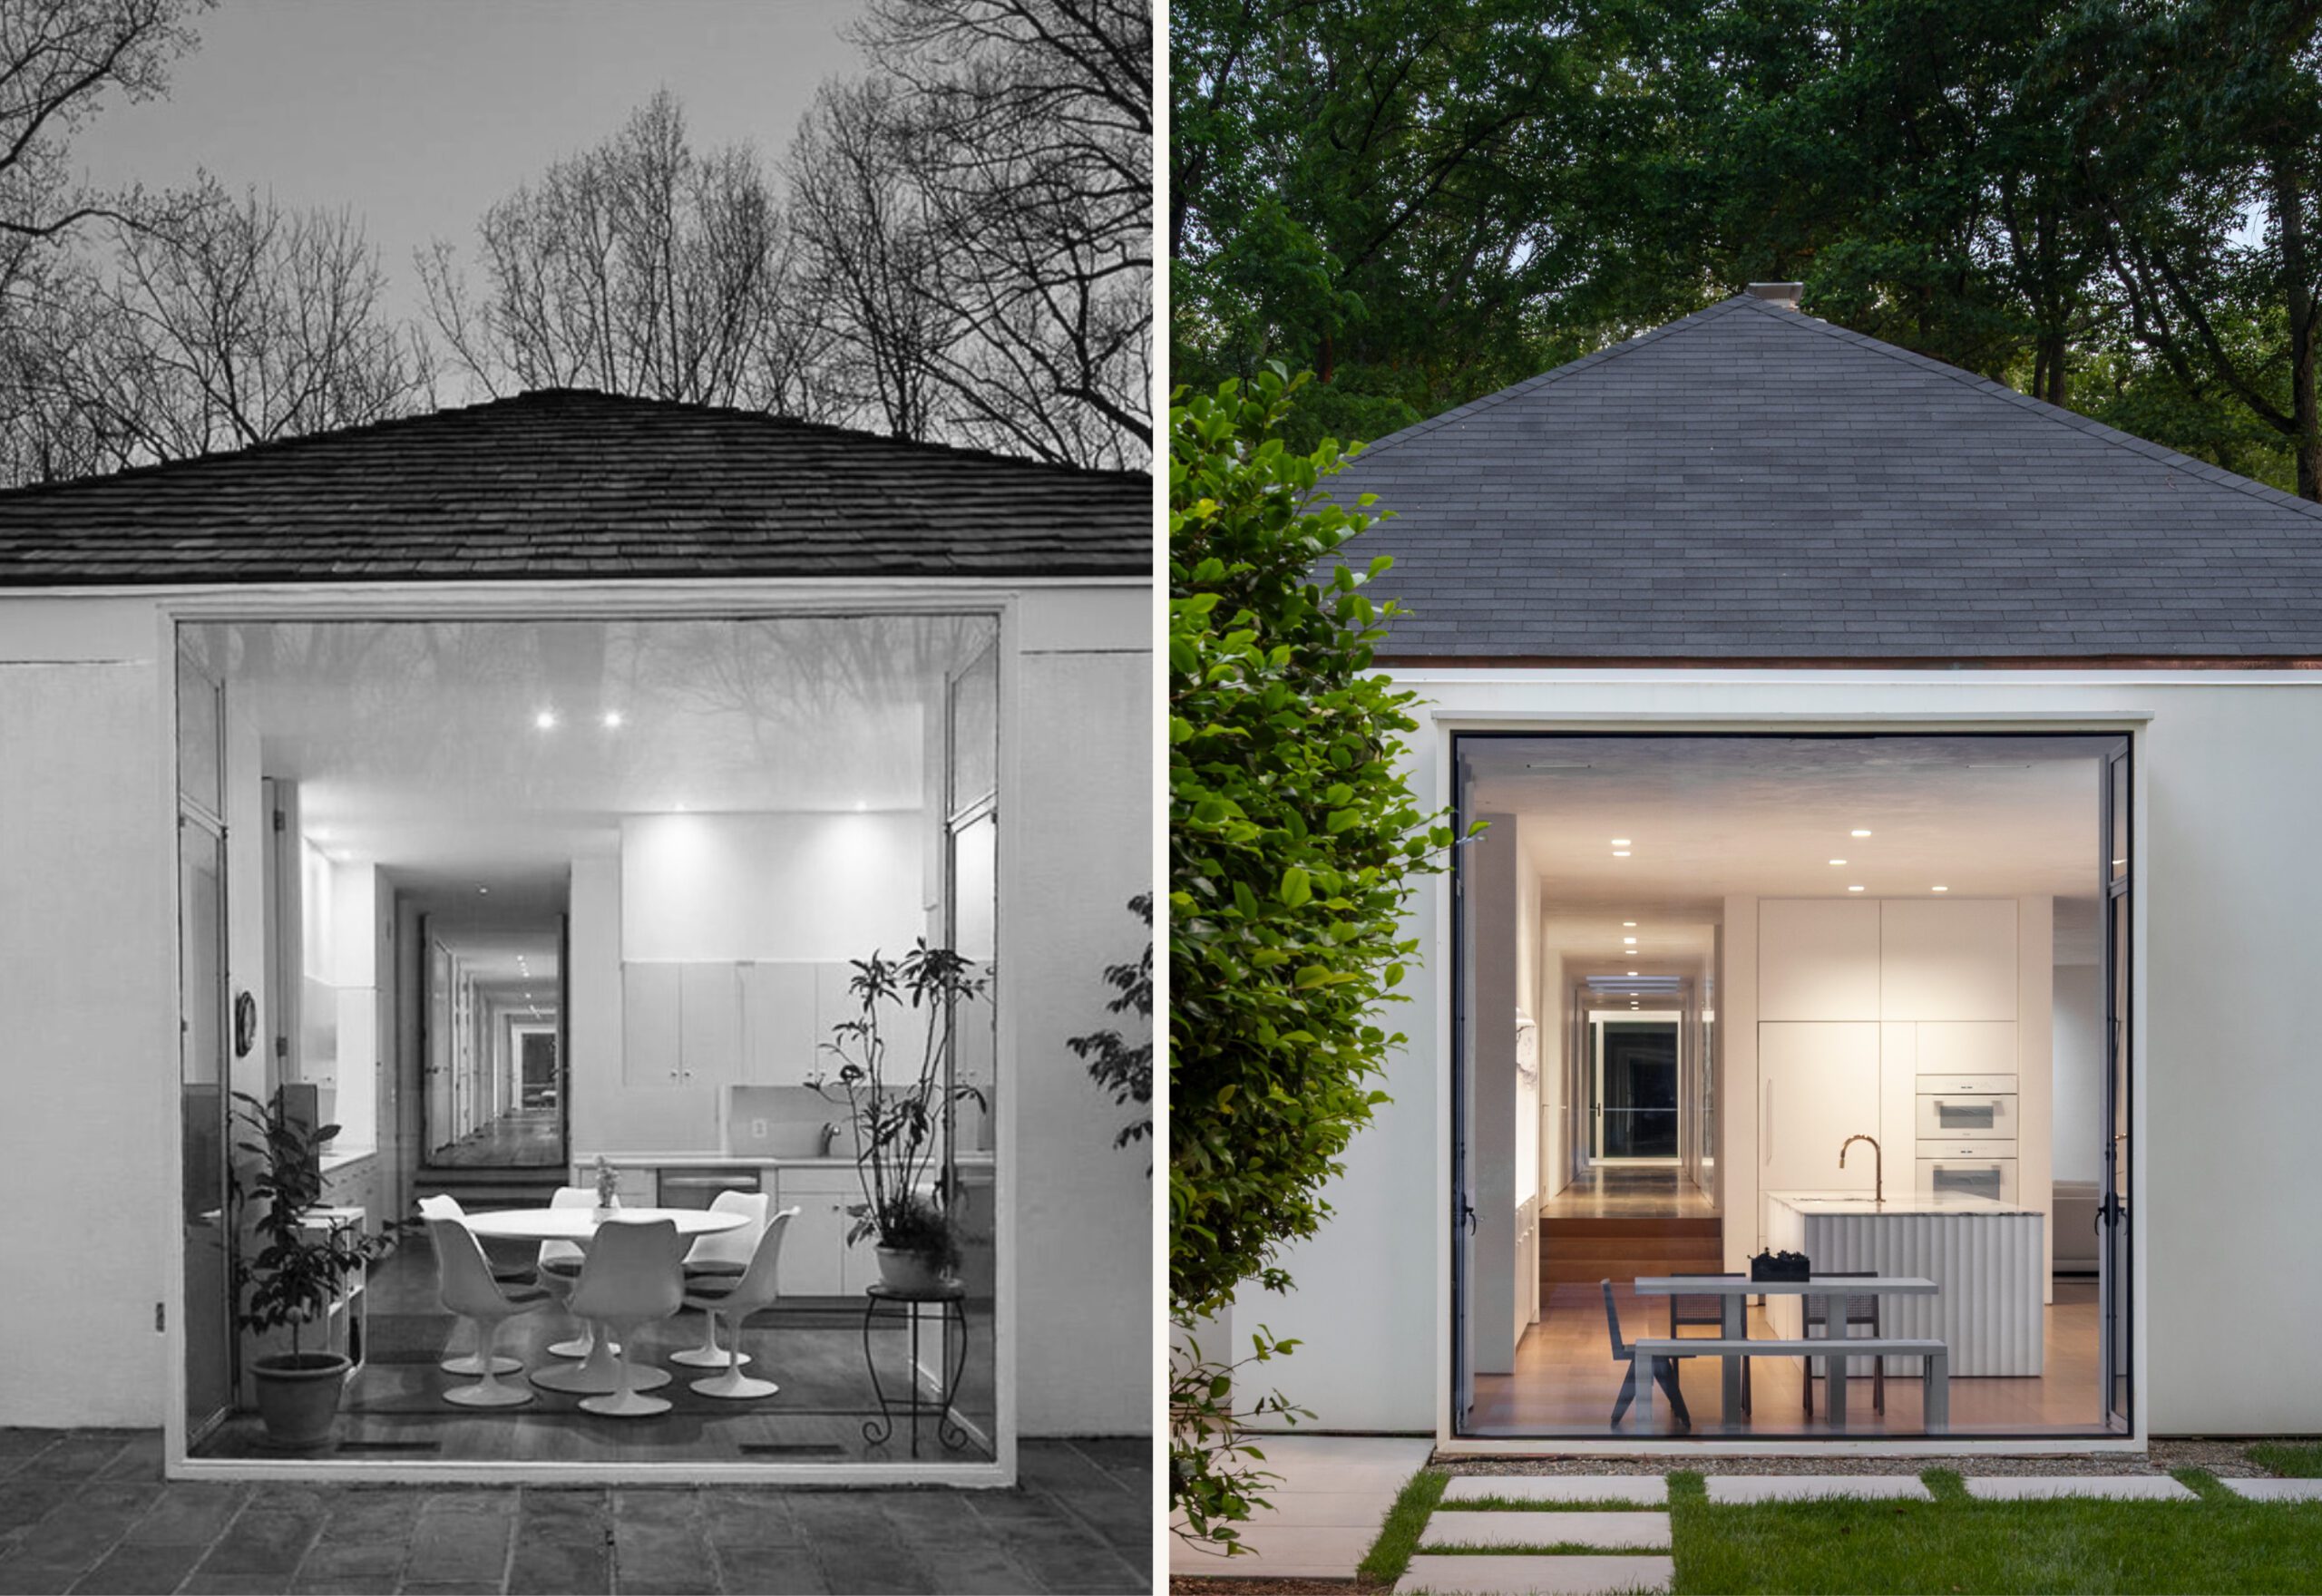
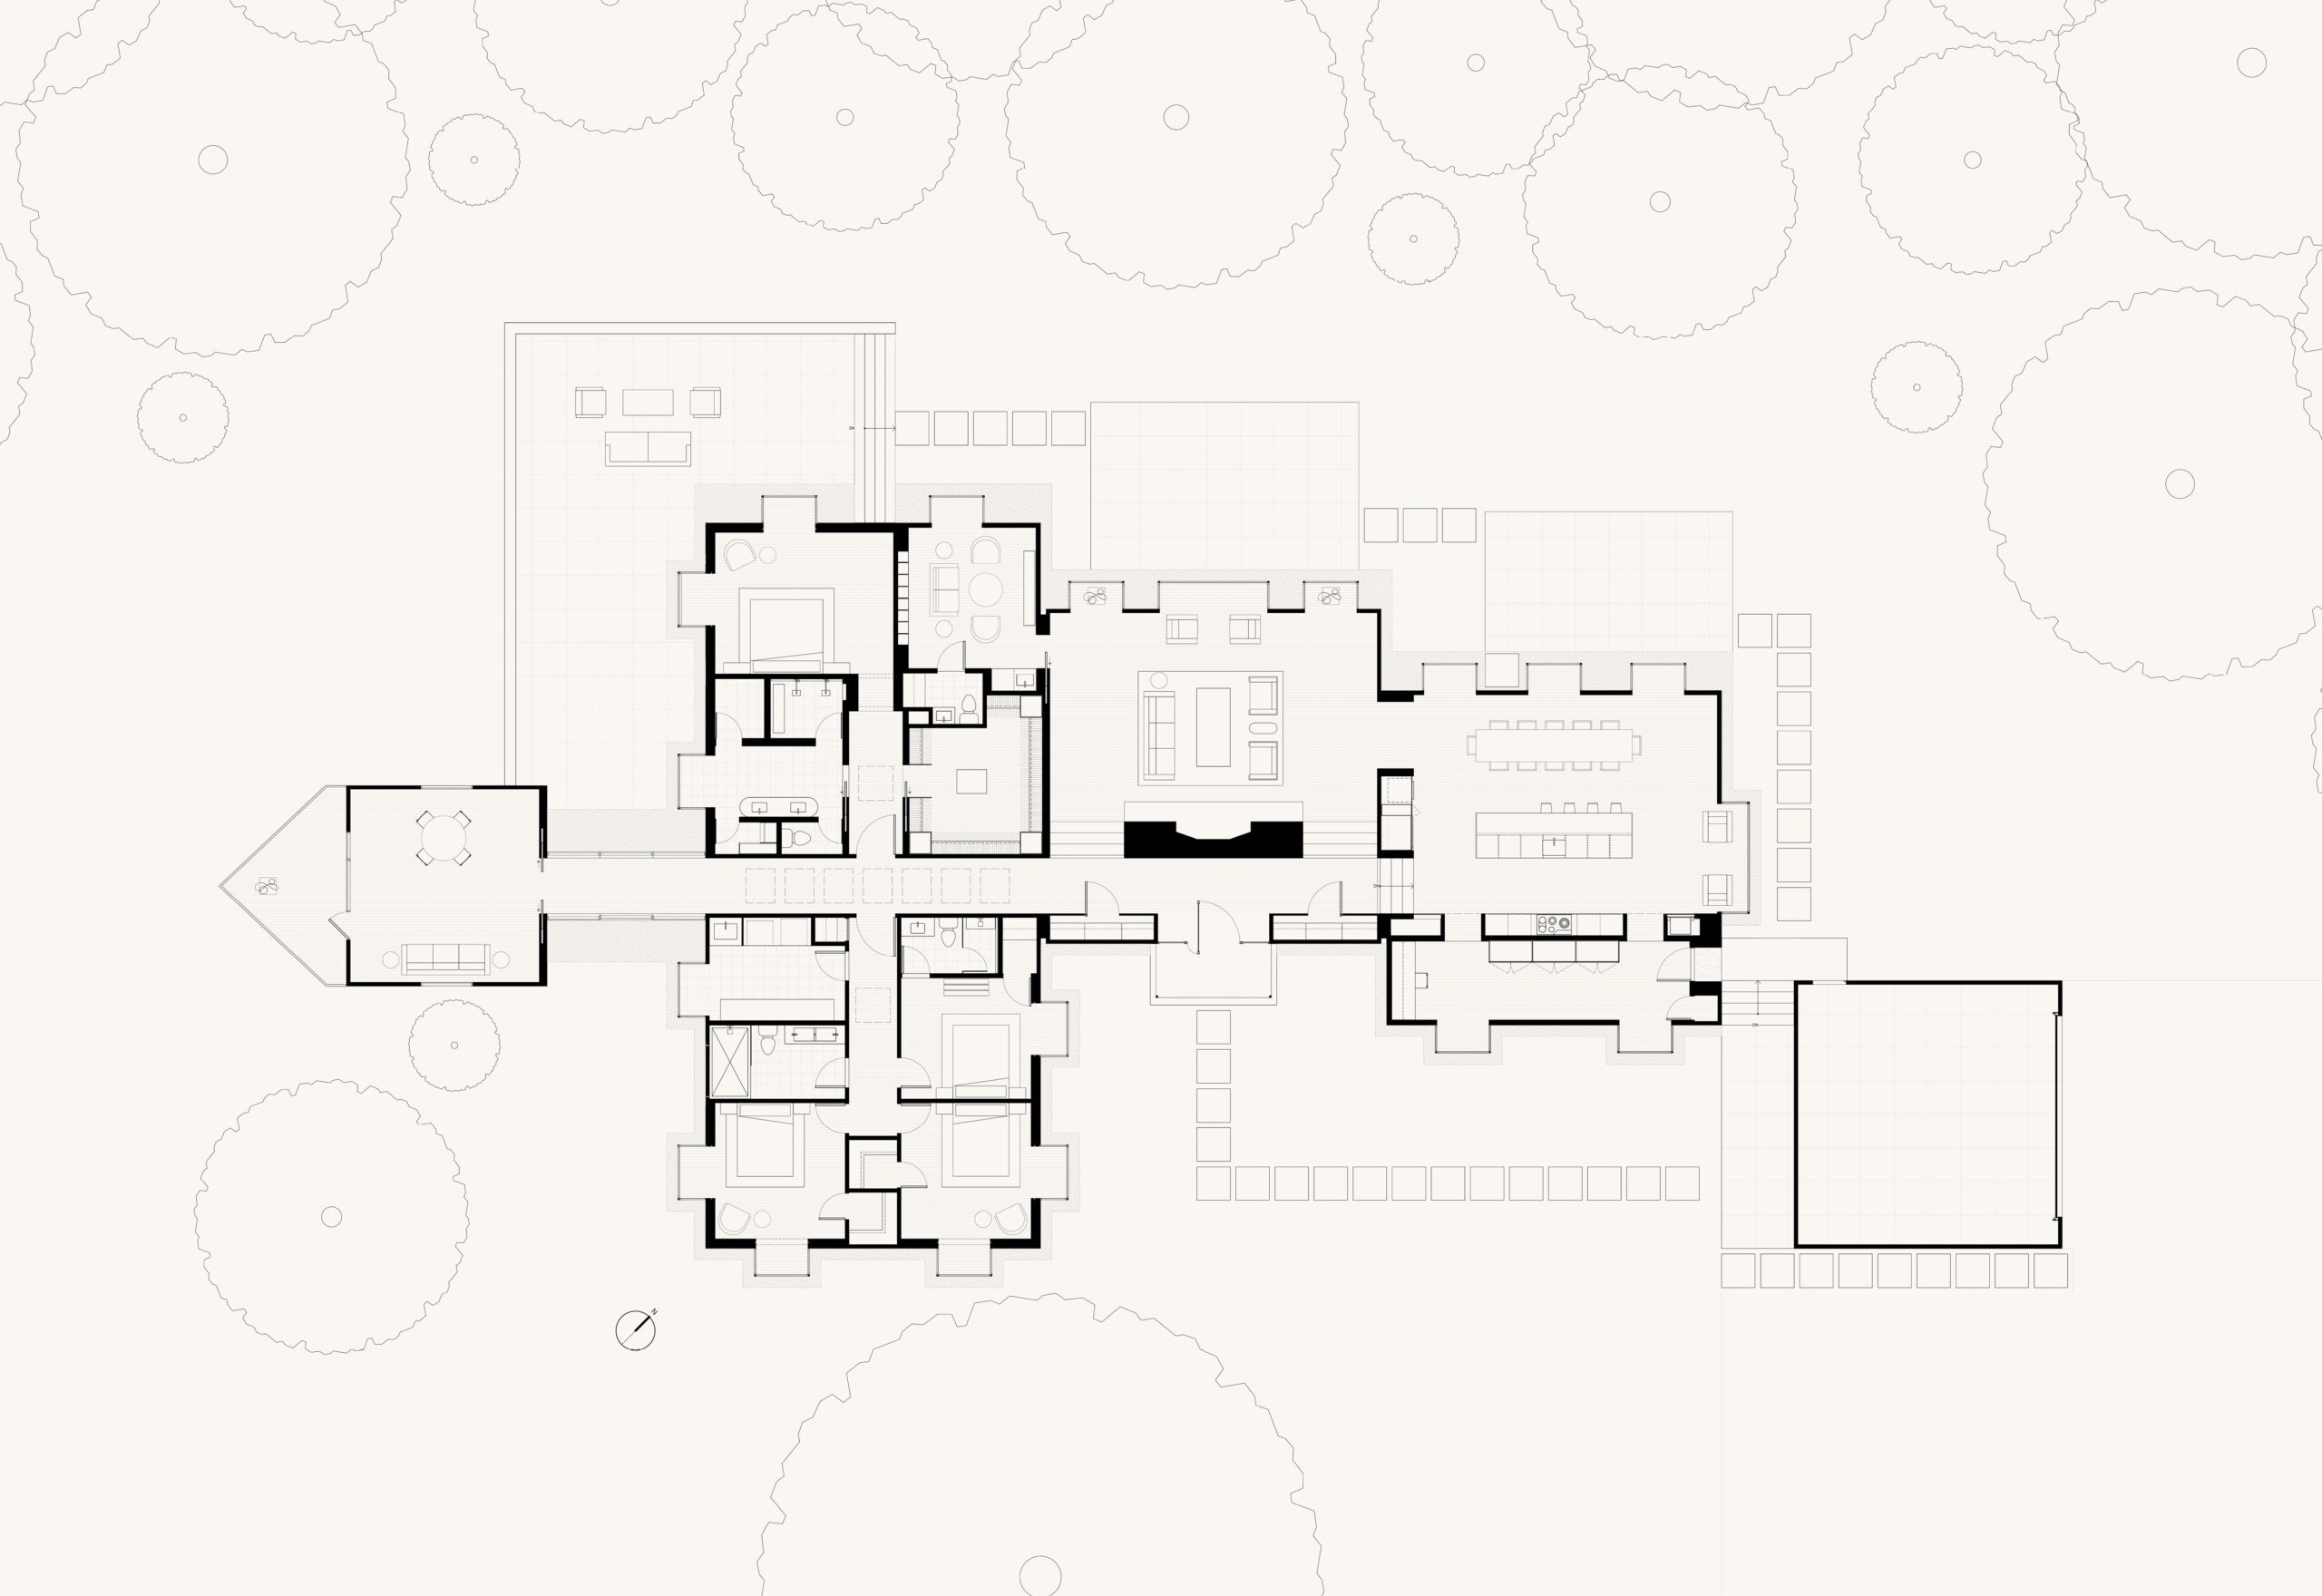
Minor changes to the plan allowed for a more functional kitchen and dining area, as well as enhanced views toward the front yard. A large glass pivot front door replaced two narrow solid doors. The front porch—which had been removed decades ago—was reinstated.
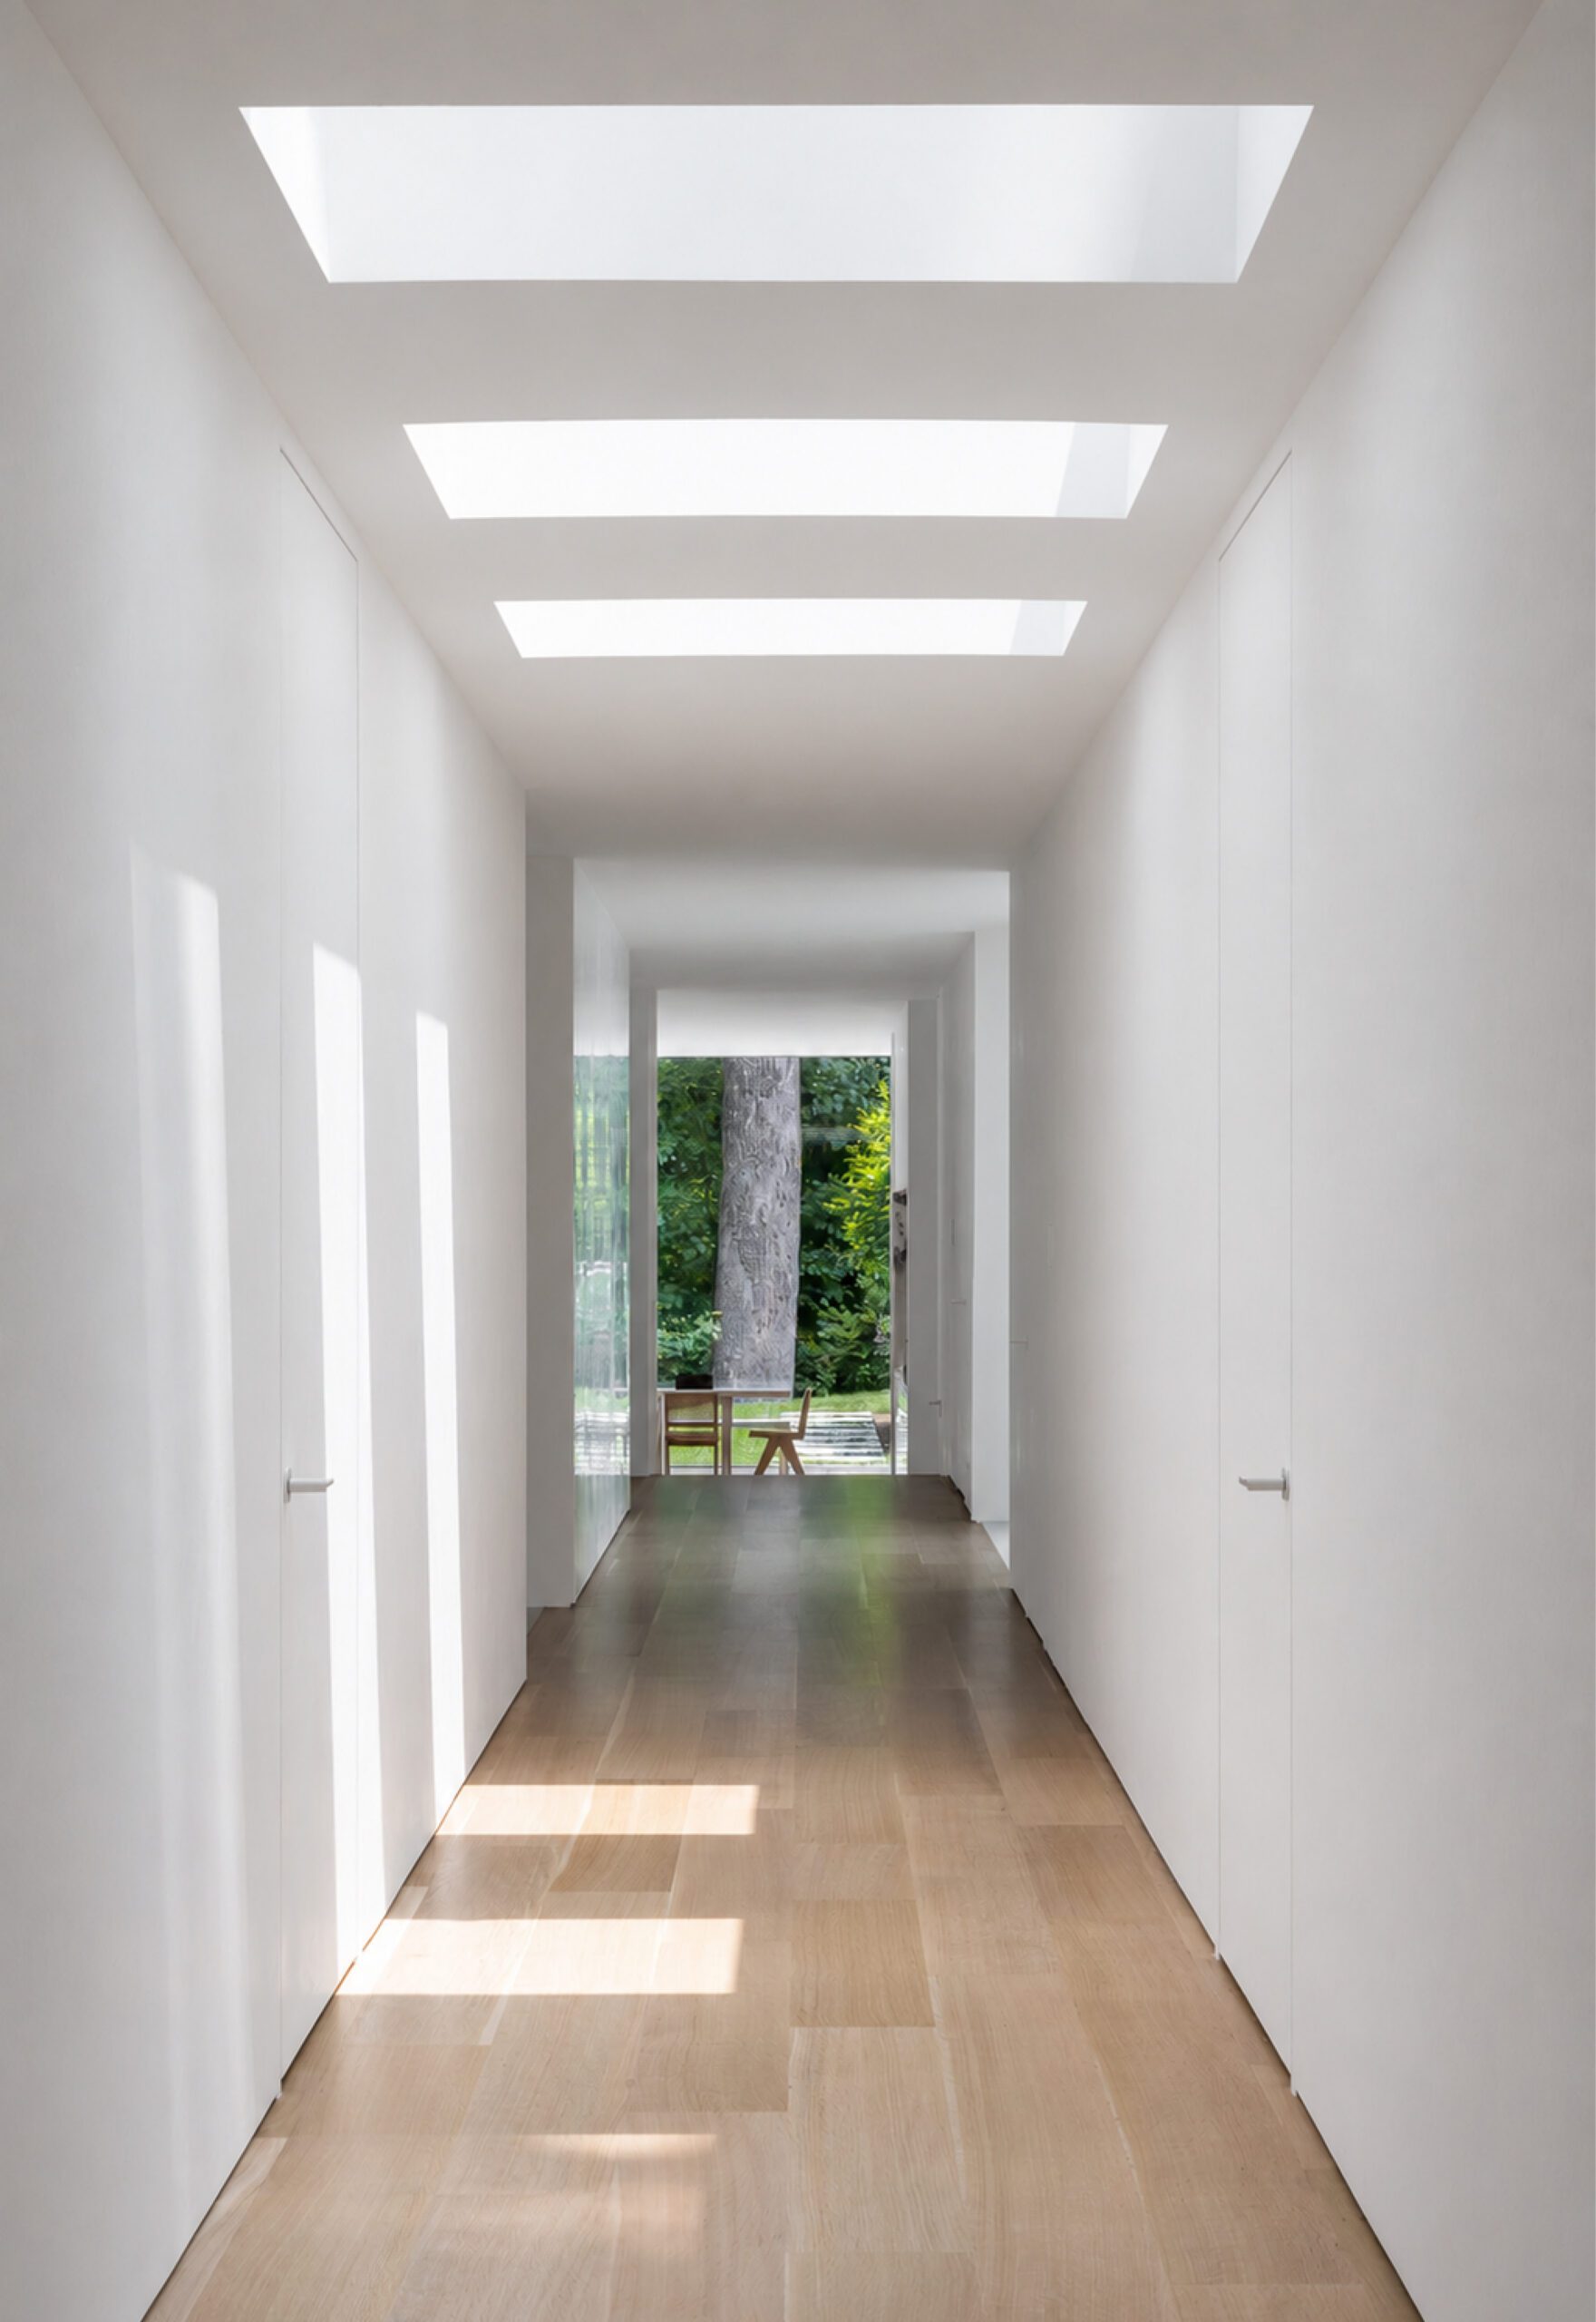
The master bath and bedroom area was replanned to better function for a modern family. We also added skylights to make better use of the flat roofs and bring in more natural light.
Photography by Kate Wichlinski